
Solabadet · Sola, Rogaland
Daylight without the need for exterior shades
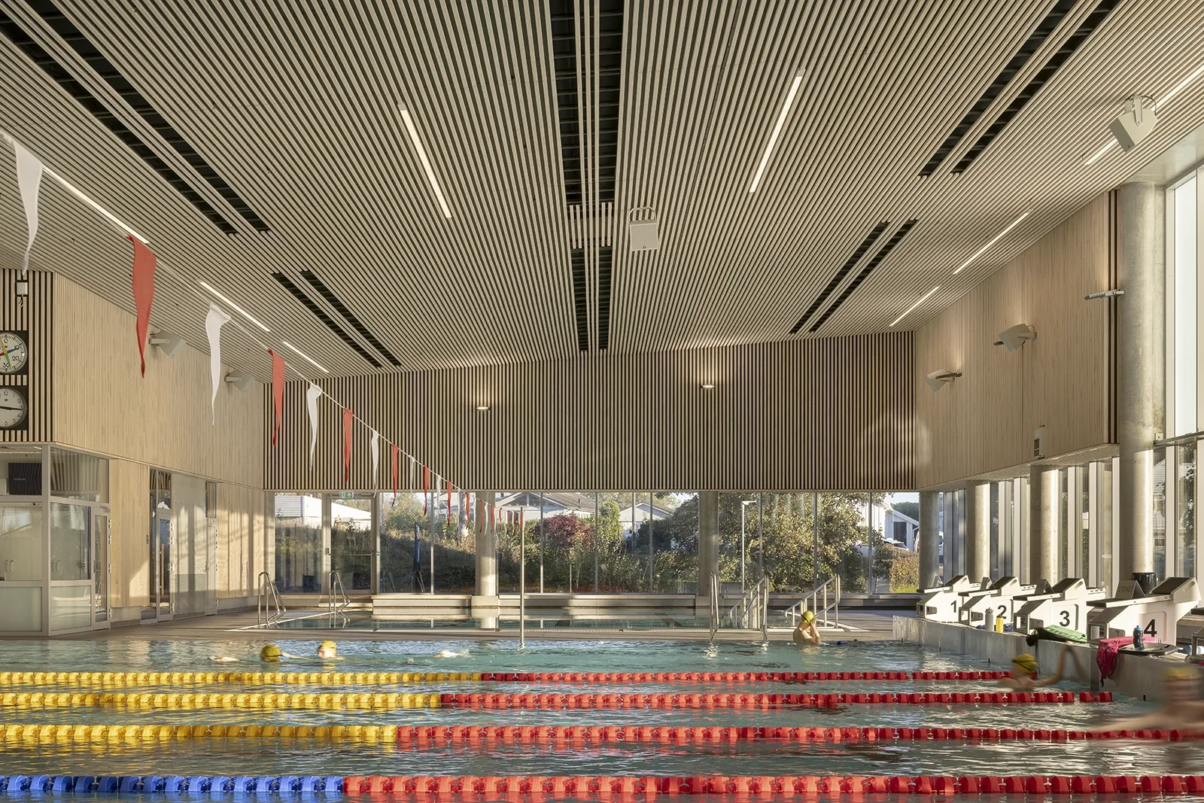
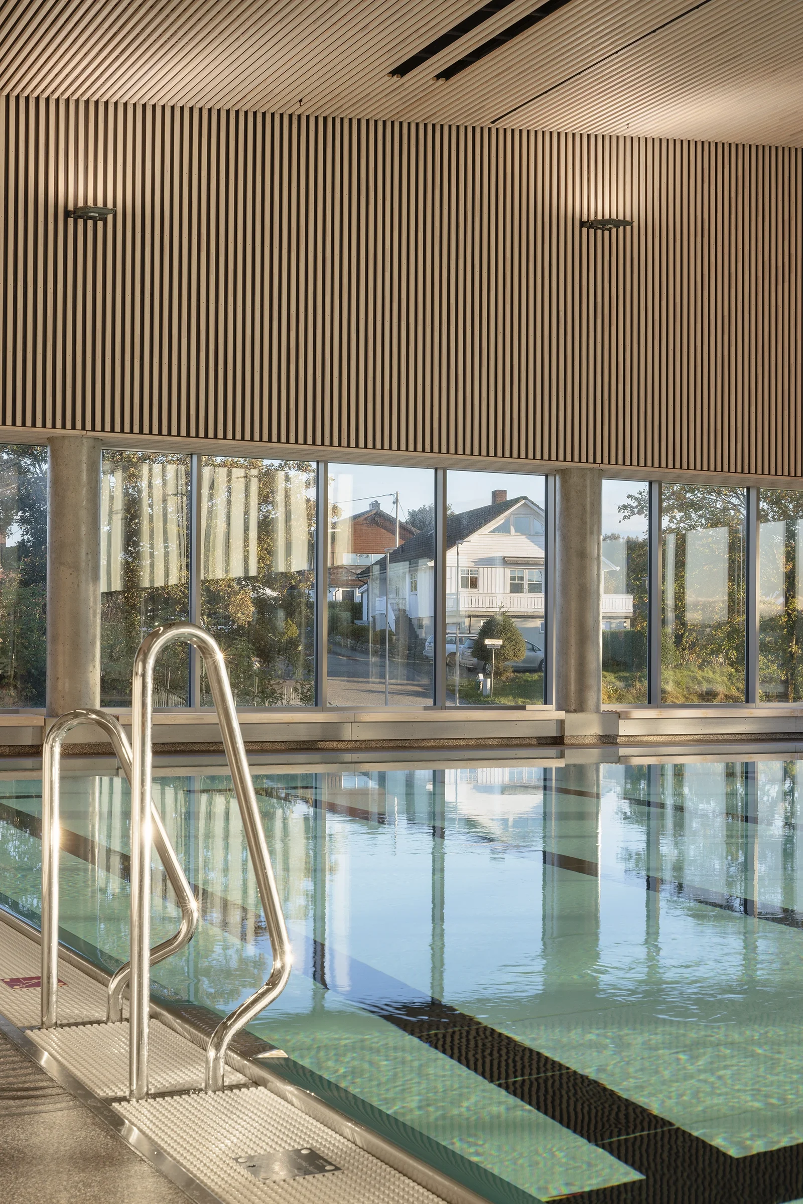
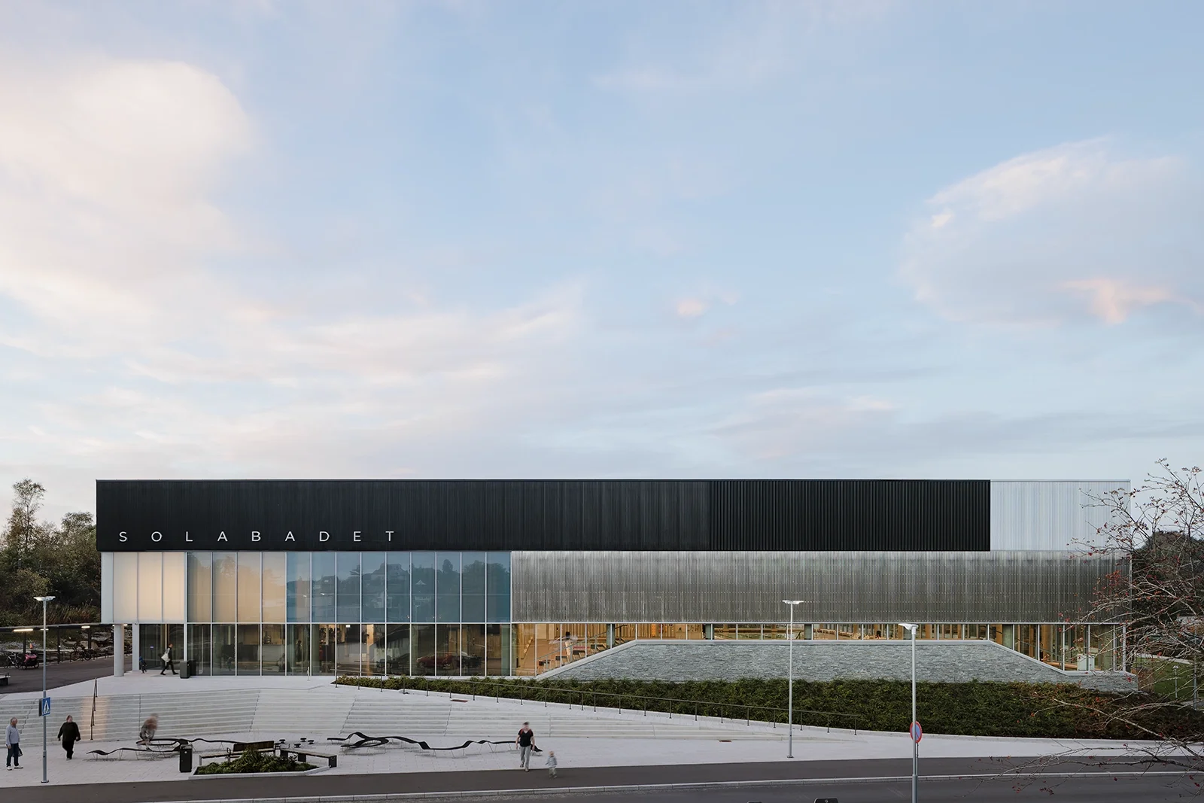
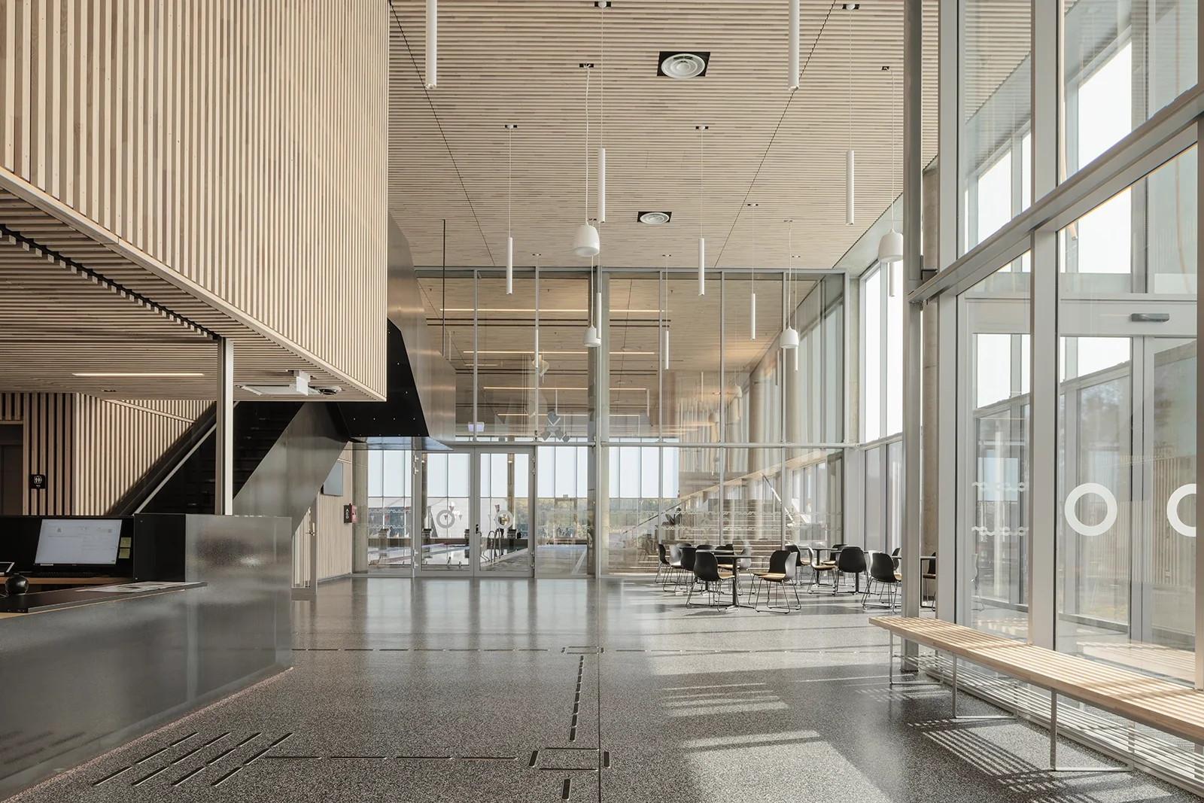
Architecture and interior photography of Solabadet. A new three-pool public swimming facility designed by NUNO Arkitektur, documented for MicroShade A/S to show their integrated solar shading glass in use.
About
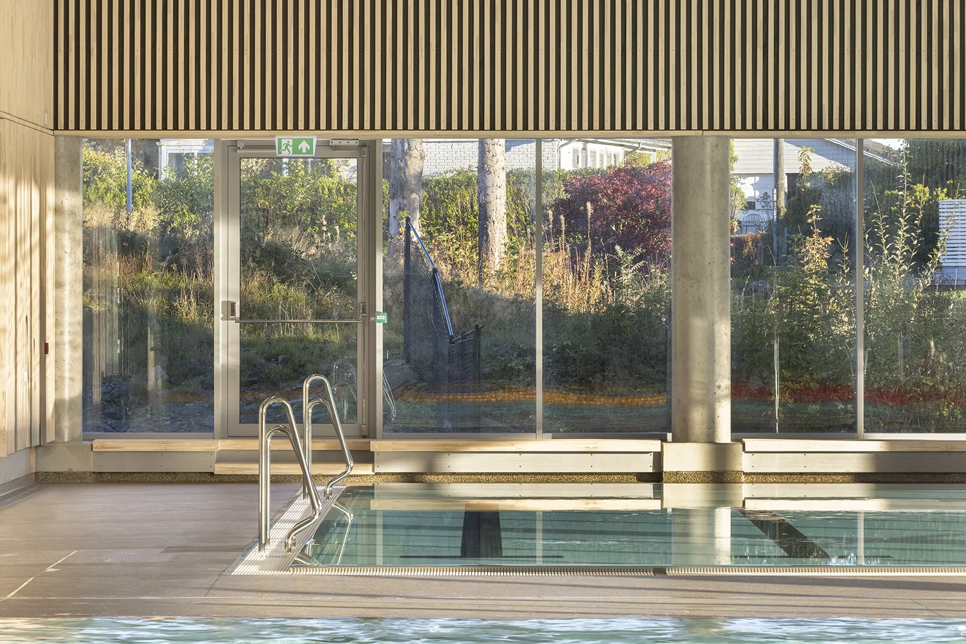
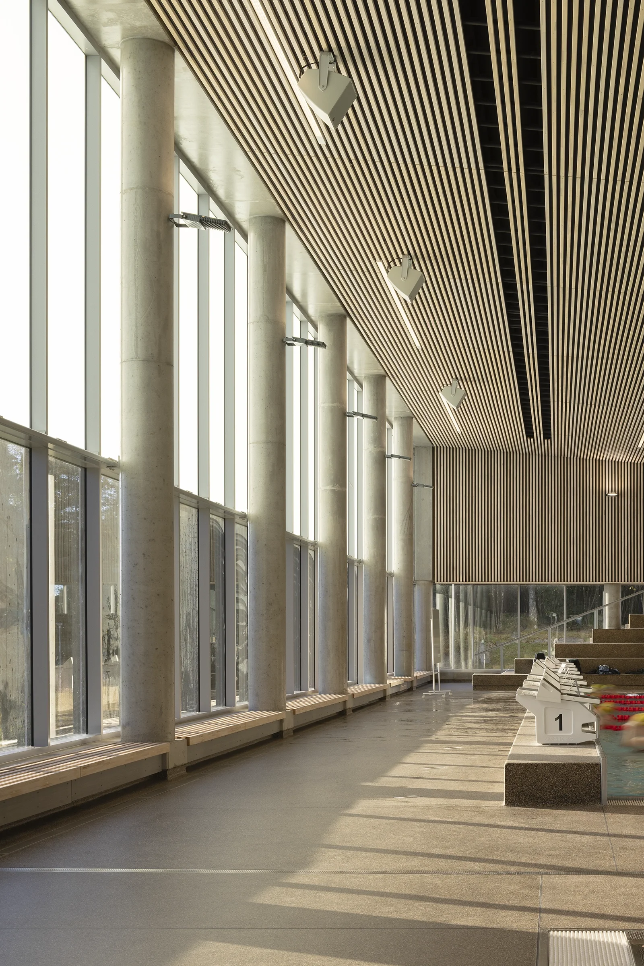
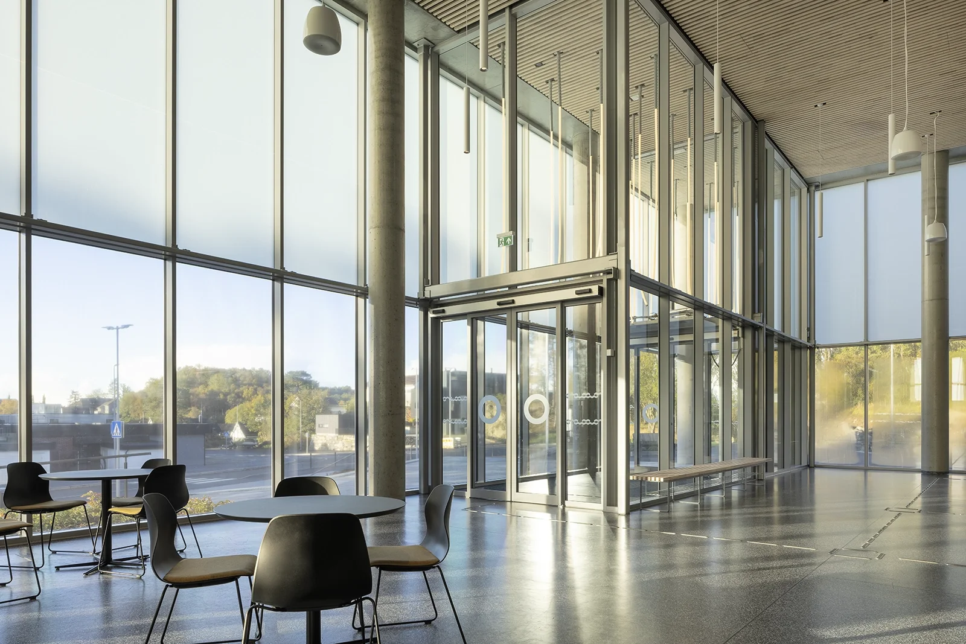
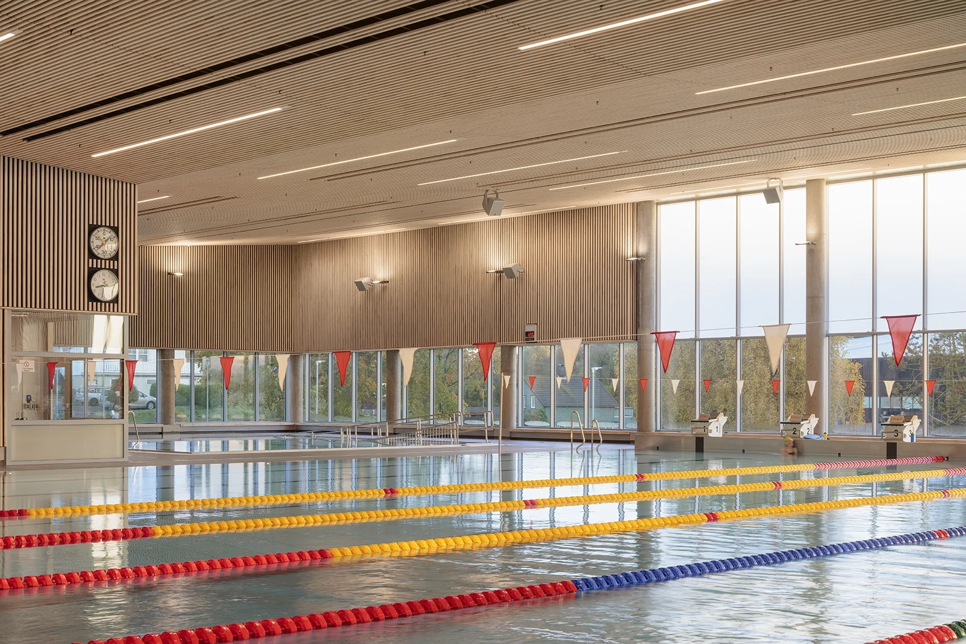
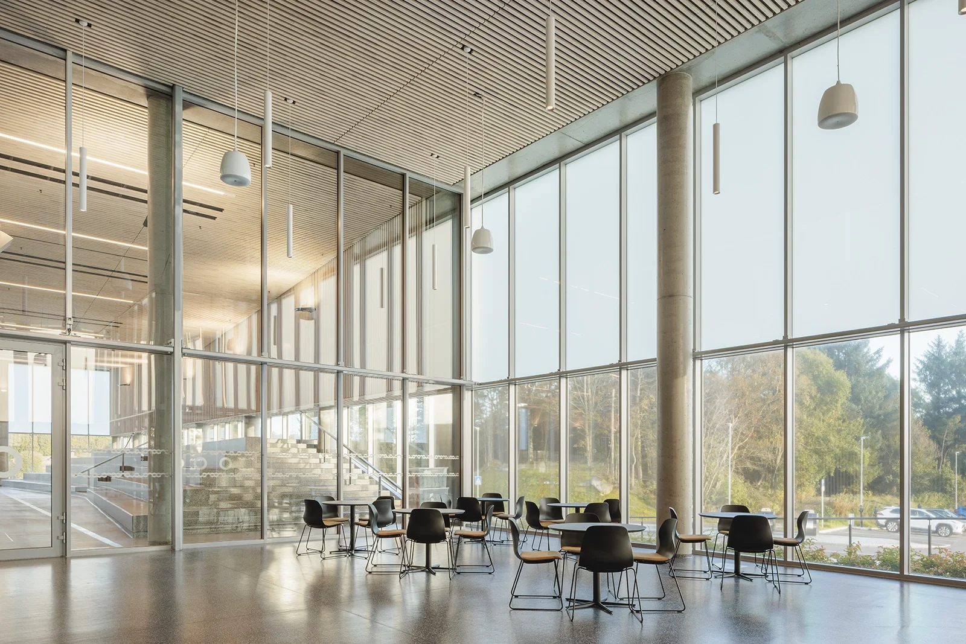
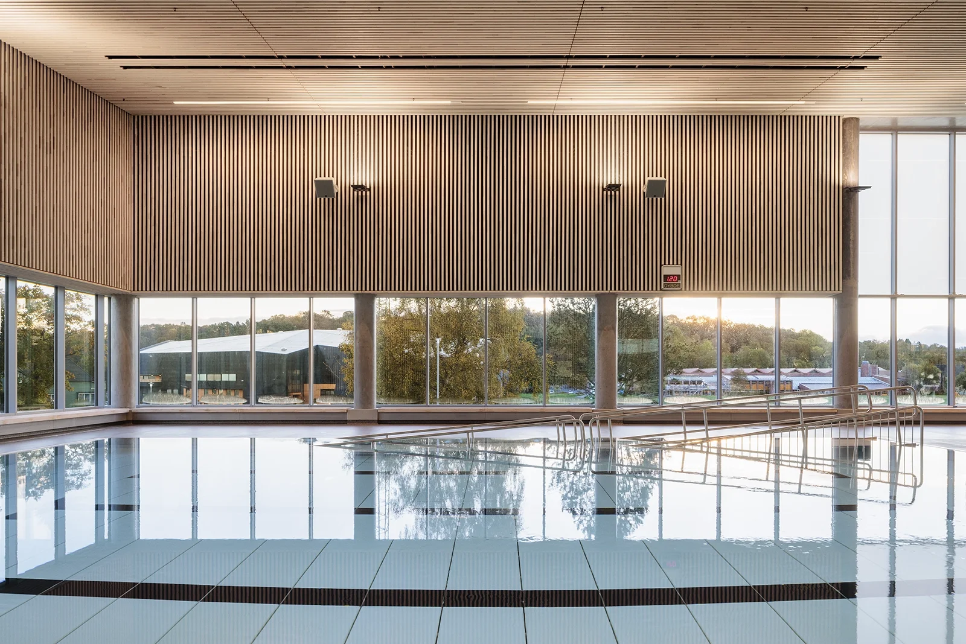
The brief centred on the glazing. MicroShade’s micro-lamella film sits inside a windows glass units, limiting light and heat from high summer sun while keeping the view and the daylight. The job was to show both: the windows as an architectural element, and the amount of natural light they let into the pool hall. No need for blinds, no need for external shading, this was about clear documentation of how the space actually feels on a bright day.
Project: Solabadet
Location: Sola, Rogaland, Norway
Type: Public swimming facility (competition, training and therapy pools)
Photographed for: MicroShade A/S
Architect: NUNO Arkitektur
My approach
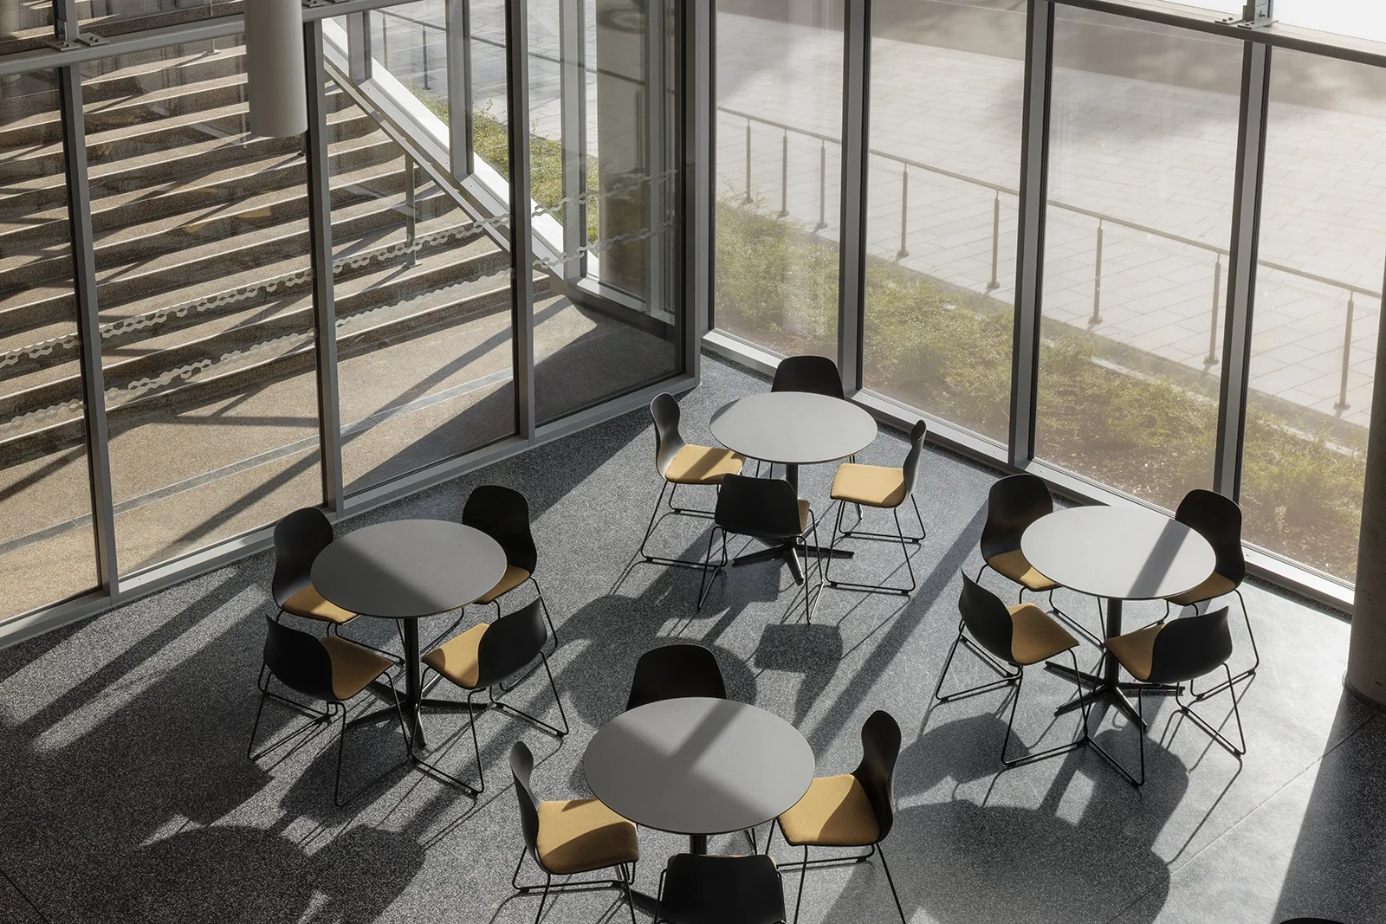
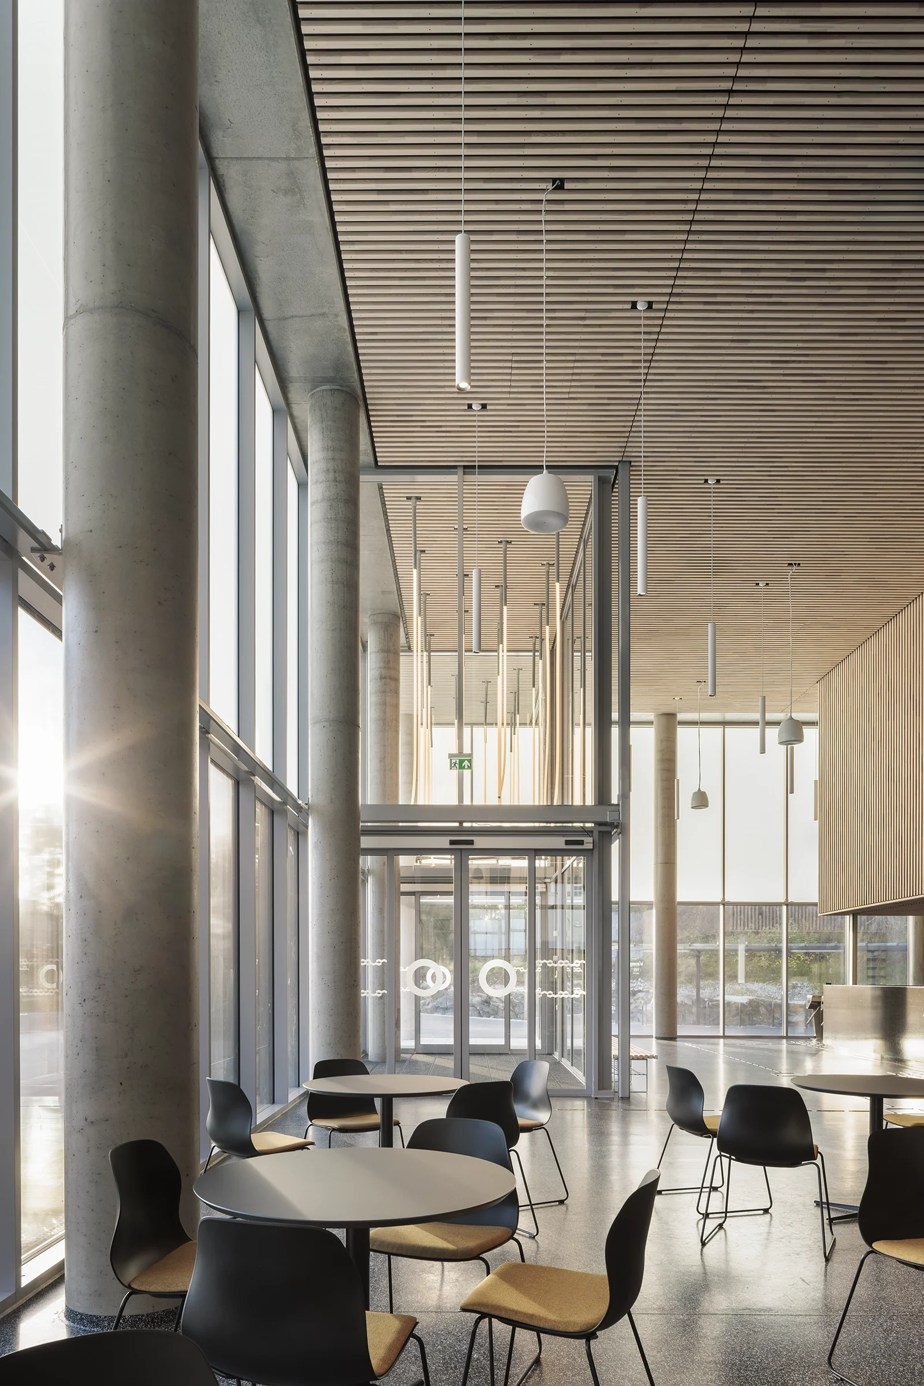
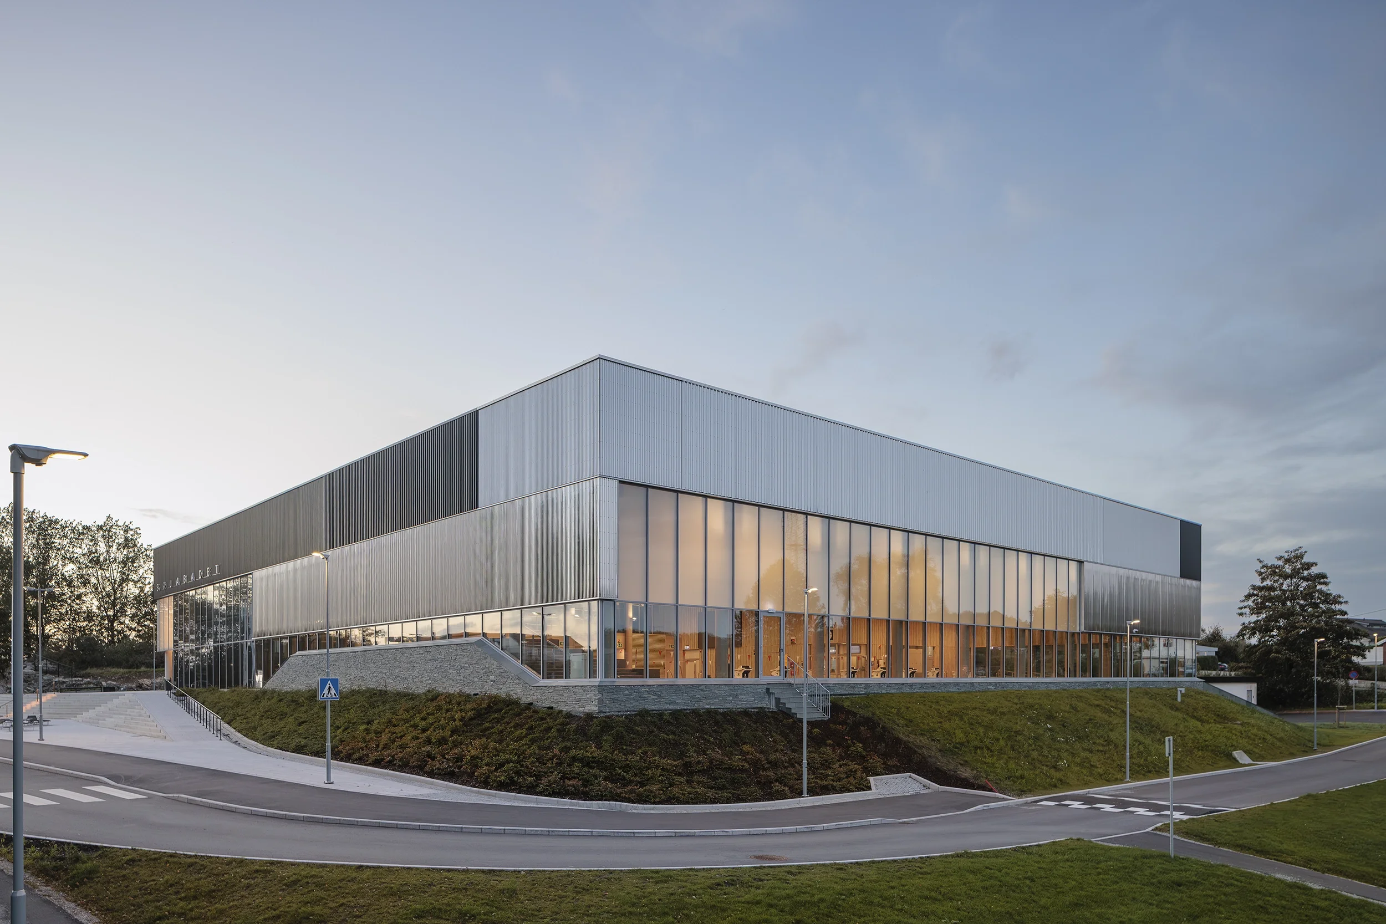
Solabadet replaces the old Solahallen on the same site. The building is a compact, rectangular volume. A double-height entrance hall looks straight onto the water, and that double height continues along the façade through the whole pool hall. Inside are a 25-metre, eight-lane competition pool, a training pool with a movable floor, and a separate therapy pool. Timber slats line the walls and the gently sloping ceiling, and long steel trusses give the room its rhythm.
Because the product is mostly invisible, the challenge was making it read in a photograph. I timed the shoot around the sun’s path, shooting the façade at dawn, and revisiting again at dusk when the interior would be visible in the lower light. To capture the interiør, I spent dawn through mid-morning on site, before revisiting again in the late afternoon once the suns angle had changed enough to highlight other areas of the structure. Shooting outside of summer season meant reasonable sunrise and sunset times.
Results
The images are used in MicroShade’s reference and marketing material, showing a Nordic public building where solar shading doesn’t cost daylight or view. The set also reflects the project’s wider energy goals: 16 geothermal wells 350 metres deep, heat pumps, and solar panels on the roof.
Architect or manufacturer looking to document your next project?
Let’s chat about your goals.